Floor plans
Energy Flow › Floor Plans. Each floor at real size: rooms, outdoor zones, doors, windows, placed items and the cable runs between them. Rooms are shaded by what they draw.
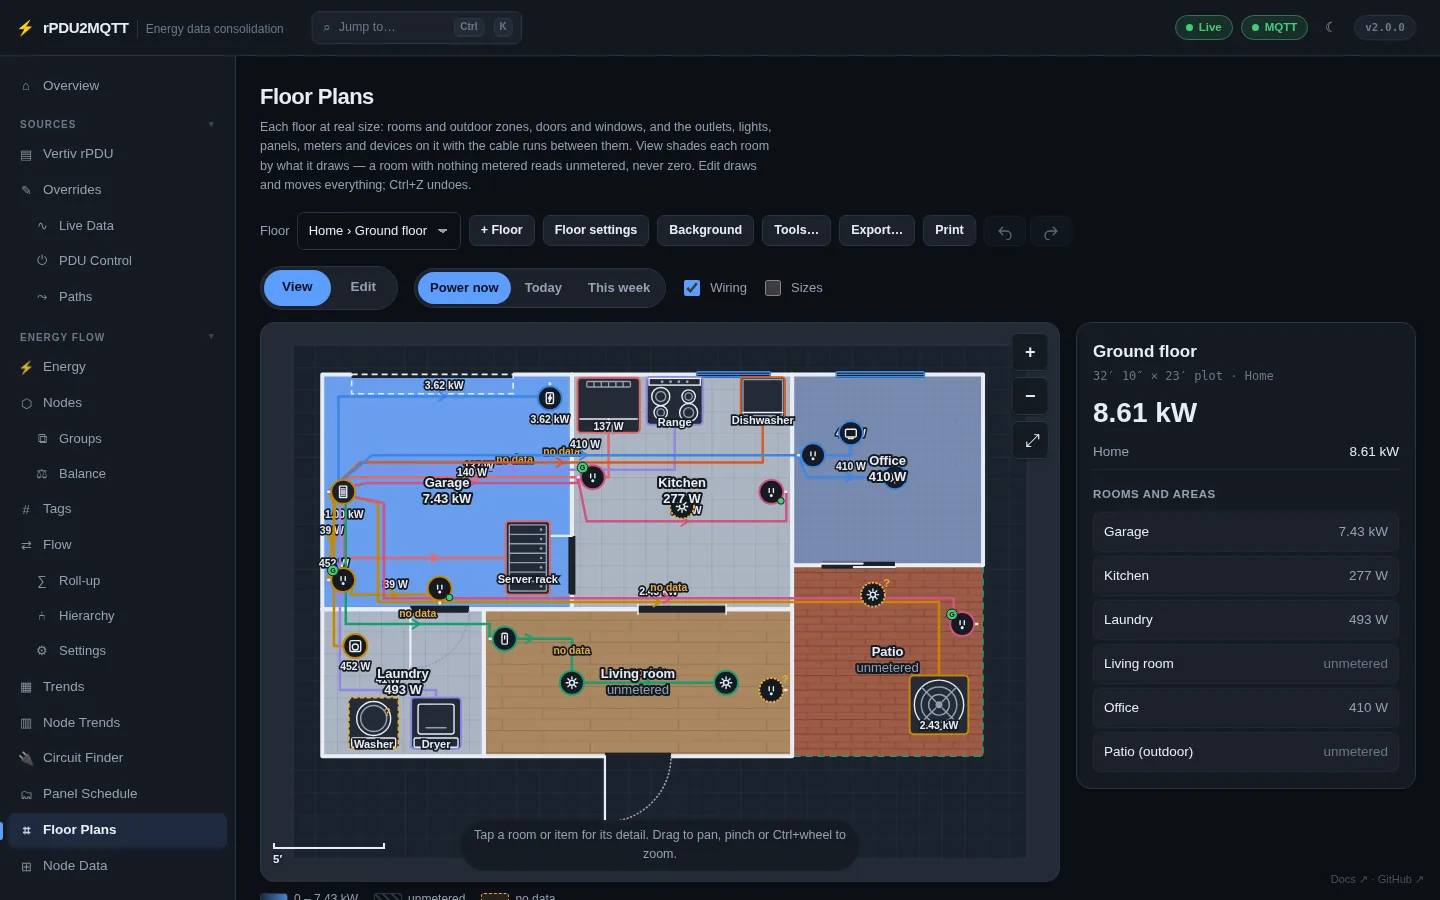
View
| Control | |
|---|---|
| Floor | Pick site and floor |
| View / Edit | Mode |
| Power now / Today / This week | Room shading |
| Wiring | Show cable runs |
| Sizes | Wall lengths and floor areas |
| Circuits (below the plan) | One chip per breaker with its item count. Click to highlight the circuit. |
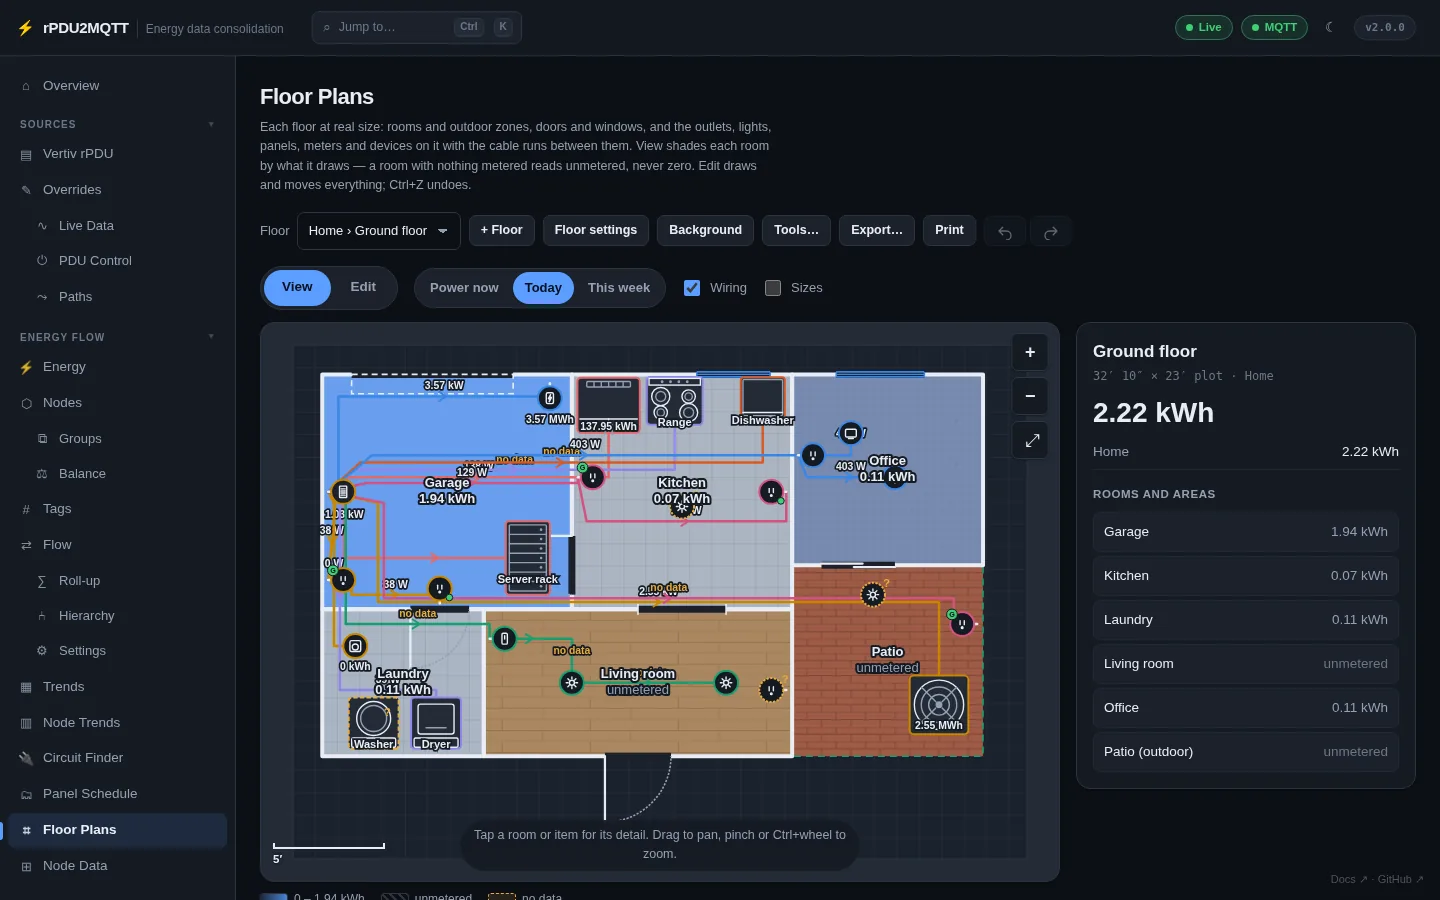
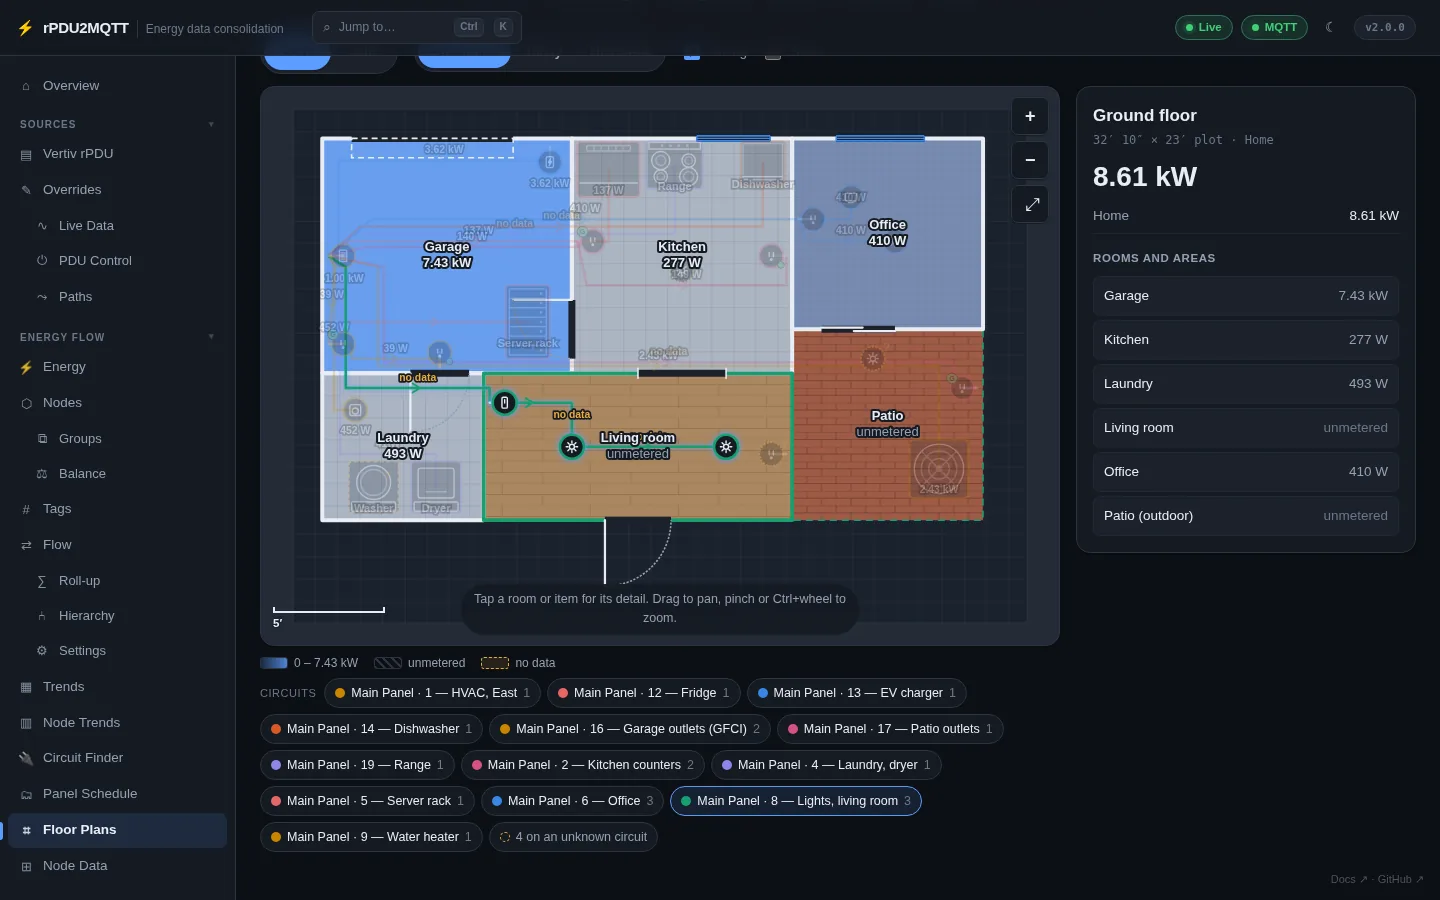
Click an item for its circuit, meter, reading and what it is wired to.
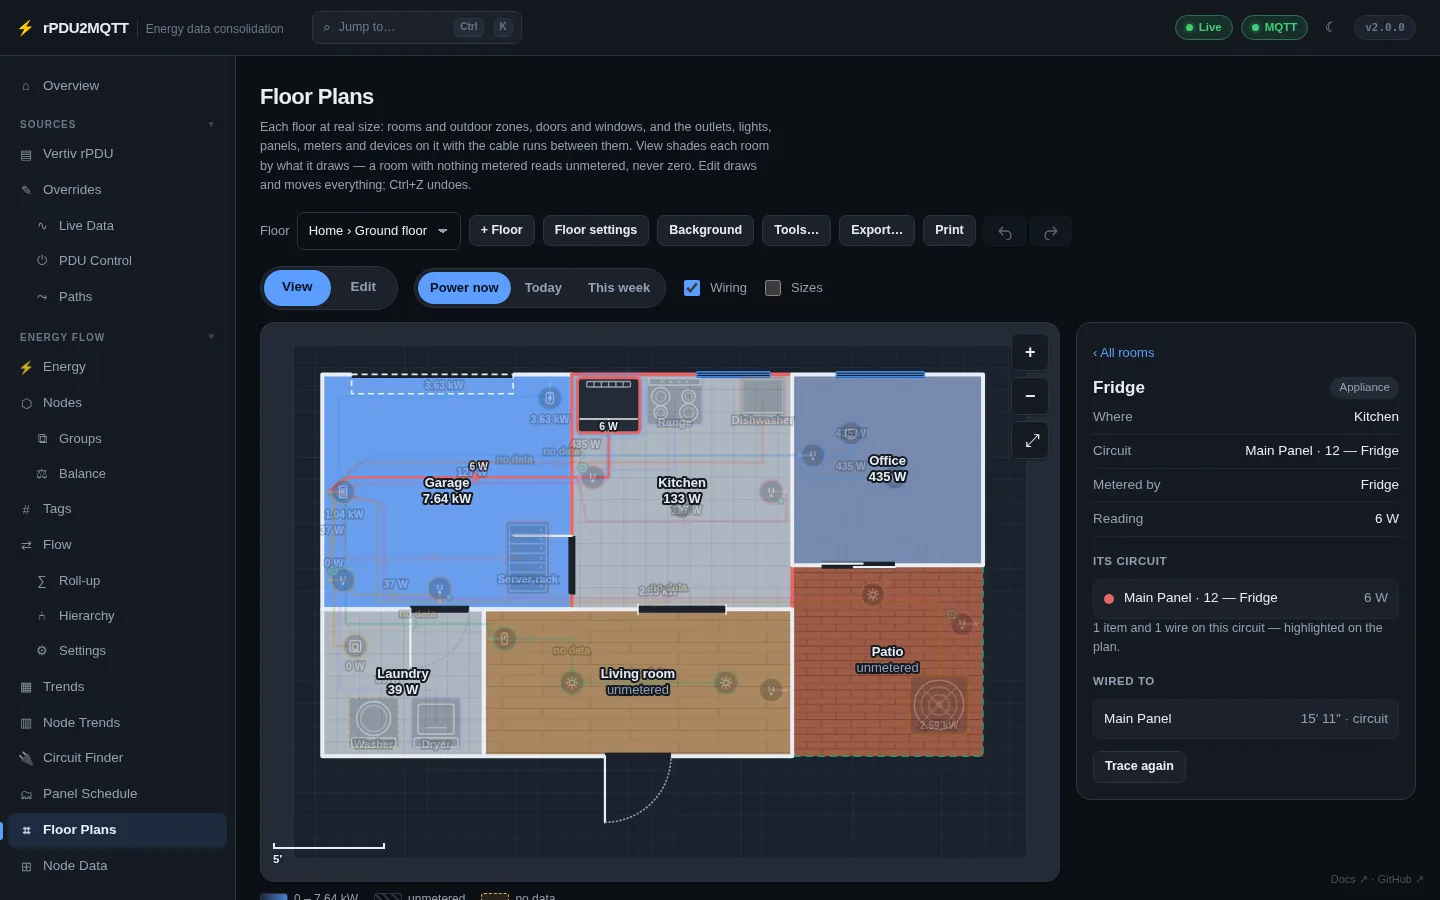
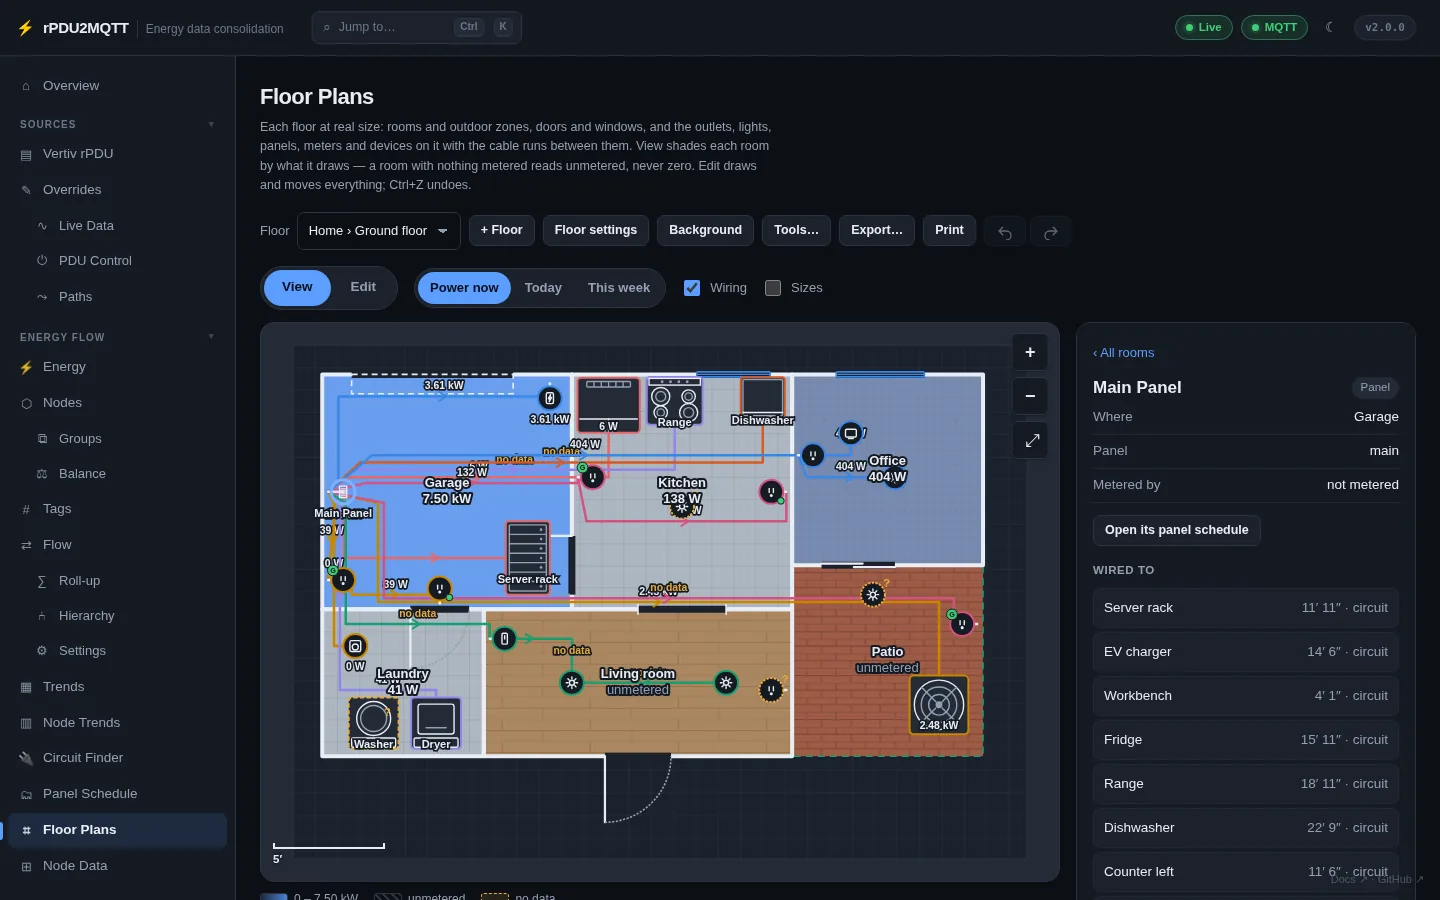
- A room with nothing metered is unmetered (hatched). A total missing a reading is no data.
- Rooms count toward their areas, floor and site.
- A circuit lists its metered devices and its unmetered remainder. Metered devices reading more than the circuit are flagged.
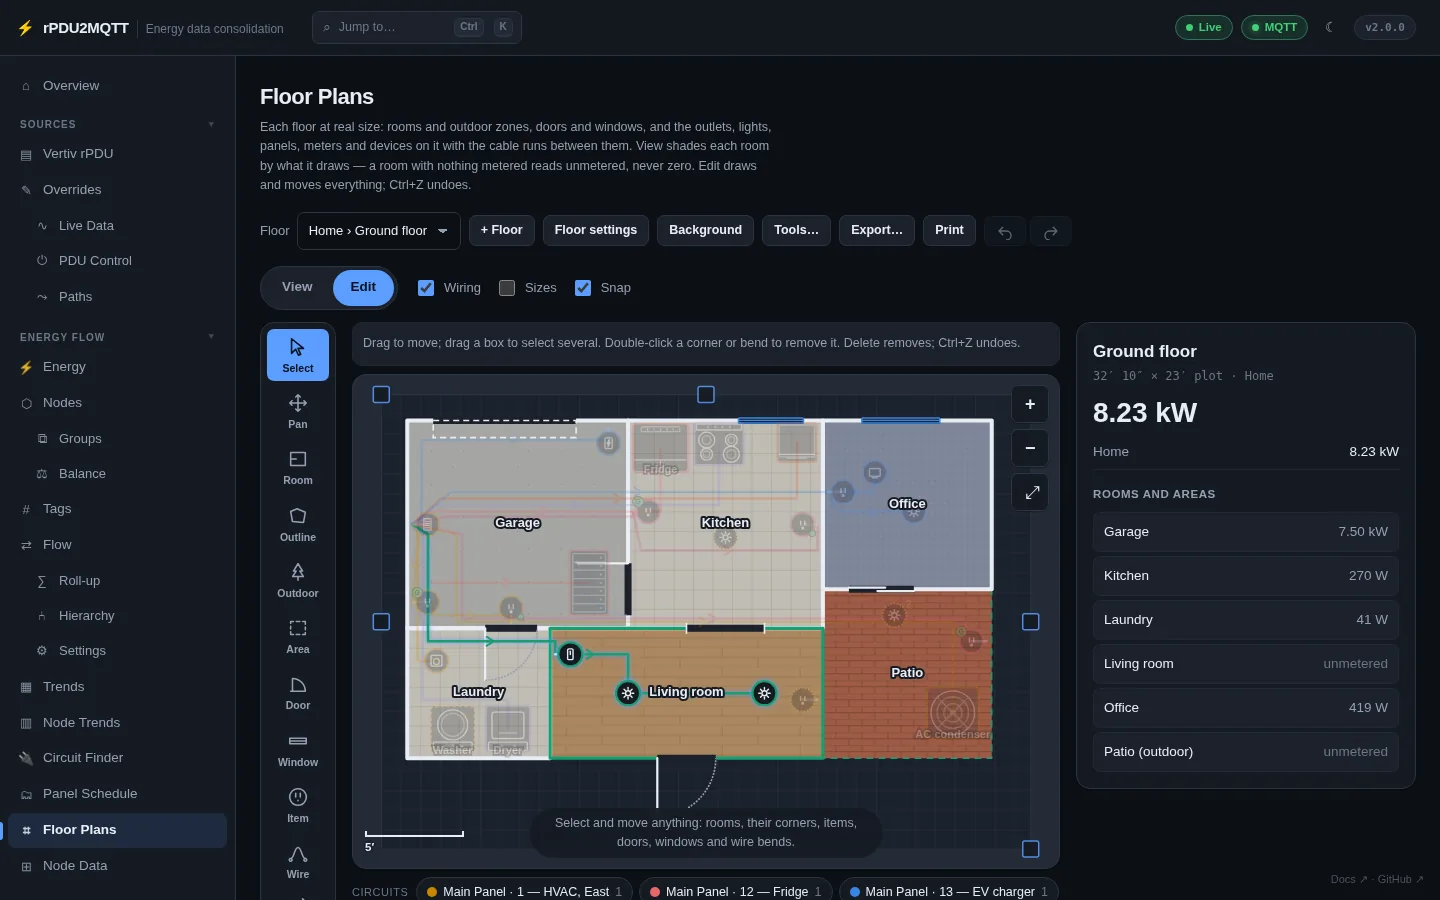
Edit
| Tool | Key | |
|---|---|---|
| Select | V | Select, drag, box-select. Shift / Ctrl / ⌘-click toggles. Ctrl+A all. Arrows nudge. |
| Pan | H | Drag to pan |
| Room | R | Drag a rectangle, or Add a room by size |
| Outline | P | Click each corner; click the first to close |
| Outdoor | O | Yard, porch, patio, driveway, deck |
| Area | A | Area spanning rooms |
| Door / Window | D / W | Click a wall. Door, double, sliding, garage, window, opening |
| Item | I | Place an item |
| Wire | L | From the supply item, each bend, to the load item |
| Constrain | K | Coincident, in line, parallel, square, level, plumb, fixed length, angle |
| Measure | M | Measure, or set the scale from a known distance |
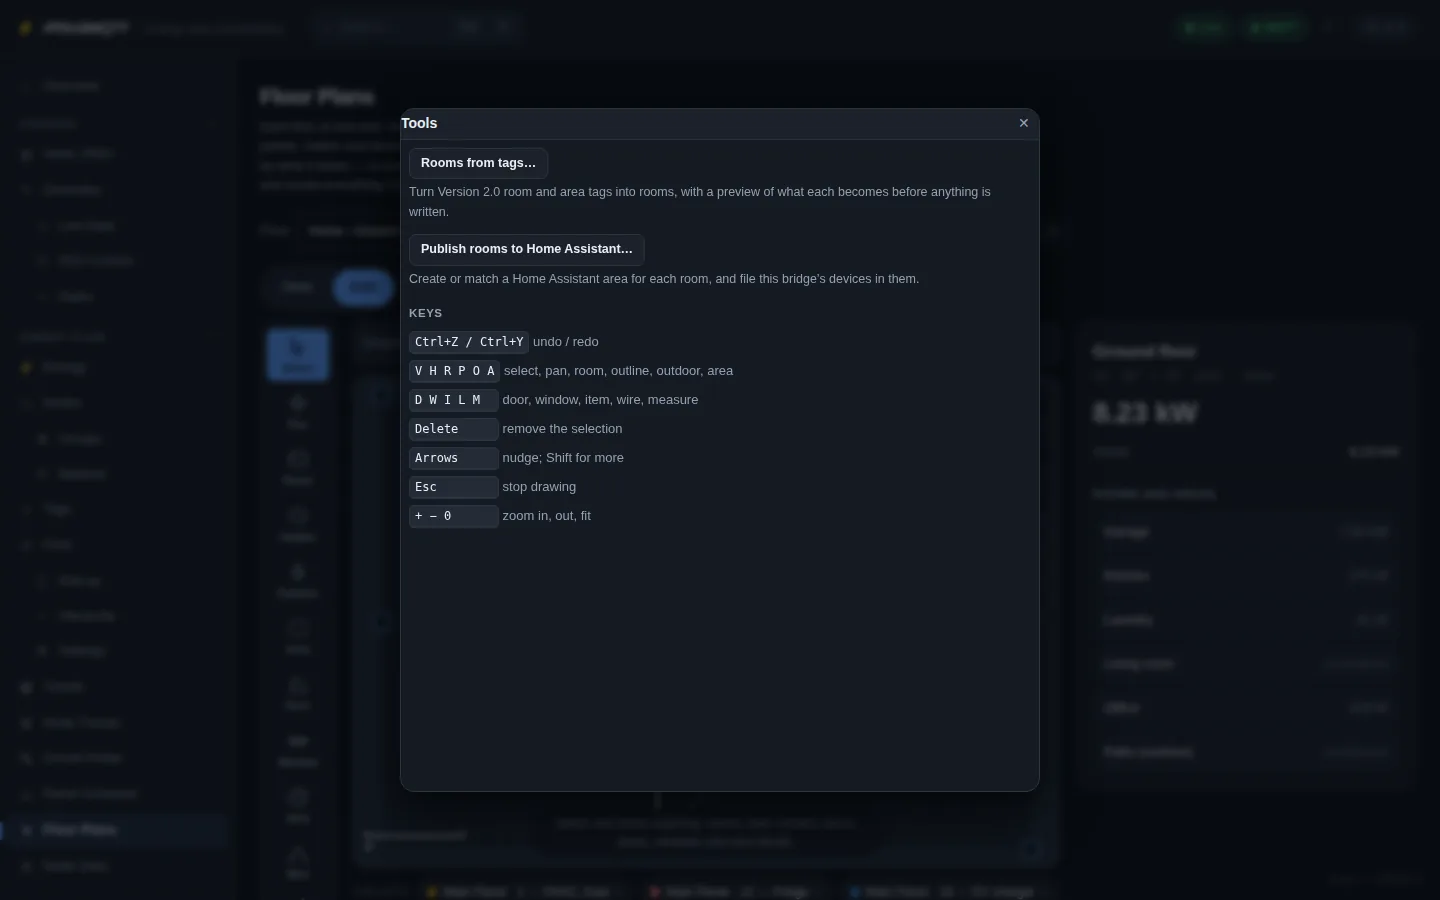
Keys: Ctrl+Z / Ctrl+Y undo / redo, Delete removes, Esc stops drawing, + − 0 zoom.
Items
outlet, switch, fixture, fan, appliance, device, hvac, ev-charger, junction, panel, meter, pole, transformer, solar, battery, inverter, generator.
- At real size: washer, dryer, fridge, freezer, range, dishwasher, water heater, furnace, condenser, rack, hot tub.
- Wall items (outlets, switches) snap to the nearest wall and face the room.
- GFCI outlet: everything wired from its load side is protected.
- Circuit: the breaker feeding it. Metered by: the node measuring it.
- Trace its circuit: switch a load on the item on and off; the matching channel is offered.
Wires
| Kind | |
|---|---|
circuit |
Breaker to what it feeds |
feeder |
Panel to subpanel |
service |
Pole or transformer to meter and main panel |
Wiring an item with no circuit to one on a known circuit puts it on that circuit.
Rooms and walls
- Shared corners move together. Alt pulls a shared corner apart. Double-click a wall's middle dot to add a corner.
- Rooms, areas and single walls can be locked.
- Surfaces: wood, tile, carpet, concrete, stone, grass, gravel, dirt, deck, pavers, water, snow, stairs.
SurfaceColorrecolours.
Units
Gui.DistanceUnits: auto, imperial, metric. Lengths accept 12' 6", 12ft 6in, 150", 3.75 m, 375 cm. Scale is drawing units per metre (default 100).
Other controls
| Control | |
|---|---|
| + Floor | Add a floor |
| Floor settings | Name, level, plot size, ground, Arrange |
| Background | Upload a plan image (PNG, JPEG, WebP, SVG) |
| Tools… › Rooms from tags | Turn room-like tags into rooms and areas, with a preview |
| Tools… › Publish rooms to Home Assistant | Create or match HA areas and file devices into them, with a preview |
| Export… | SVG, PNG, or all floors as JSON. Import floor plans… reads it back. |
| Print the floor |
Where a node is
In order: its Location; an AutoLocations rule for its exact id; a placement metering it; a wildcard AutoLocations rule; the rooms its circuit serves; its feeder's location.
Home Assistant
- Devices carry their room as
suggested_areain discovery. - With MQTT export on, every room, area, floor and site is published as a tier with power, energy and energy today.
Plan storage
Plan images are stored outside the configuration, referenced by id. Max size PlanStorage.MaxMegabytes (10).
| Deployment | Setting |
|---|---|
| Helm | floorPlans.persistence.enabled: true (or existingClaim) |
| Docker | Mount a volume; set PlanStorage.Directory or RPDU2MQTT_PLANS_DIRECTORY |
| S3 bucket | PlanStorage.ObjectStore; secret in RPDU2MQTT_PLANS_SECRET_KEY |
| Cache on, nothing else set | Stored in Valkey |
A banner shows when no persistent storage is configured.
YAML
Gui:
  DistanceUnits: imperial
EnergyFlow:
  Sites:
    - Id: home
      Name: Home
      Floors:
        - Id: ground
          Name: Ground floor
          Level: 0
          Width: 1000
          Height: 700
          Scale: 100
          Ground: grass
          Rooms:
            - { Id: garage, Name: Garage, Surface: concrete, Shape: [ {X: 40, Y: 40}, {X: 380, Y: 40}, {X: 380, Y: 360}, {X: 40, Y: 360} ] }
            - { Id: patio, Name: Patio, Outdoor: true, Surface: pavers, Shape: [ {X: 680, Y: 300}, {X: 940, Y: 300}, {X: 940, Y: 560}, {X: 680, Y: 560} ] }
          Openings:
            - { Id: o_front, Kind: door, X: 470, Y: 560, Angle: 0, Width: 90 }
            - { Id: o_gdoor, Kind: garage-door, X: 190, Y: 40, Angle: 0, Width: 220 }
  Placements:
    - { Id: p_panel, Kind: panel, Label: Main Panel, Room: garage, Floor: ground, X: 48, Y: 200, Facing: 0, Panel: main }
    - { Id: p_fridge, Kind: appliance, Label: Fridge, Room: kitchen, Floor: ground, X: 430, Y: 82, Width: 85, Depth: 75, Footprint: fridge, Circuit: main/12, Node: fridge }
    - { Id: p_ko1, Kind: outlet, Label: Counter left, Room: kitchen, Floor: ground, X: 388, Y: 180, Facing: 0, Gfci: true, Circuit: main/2 }
  Runs:
    - { Id: r_fridge, Kind: circuit, Floor: ground, Circuit: main/12, From: p_panel, To: p_fridge, Points: [ {X: 76, Y: 180}, {X: 430, Y: 180} ] }
  AutoLocations:
    - { Match: "outlet:rack_pdu_1:*", Location: garage }
PlanStorage:
  Directory: /data/plans
  MaxMegabytes: 10
Circuit is <panel id>/<breaker number>. Ids are unique across sites, floors, rooms and areas.